
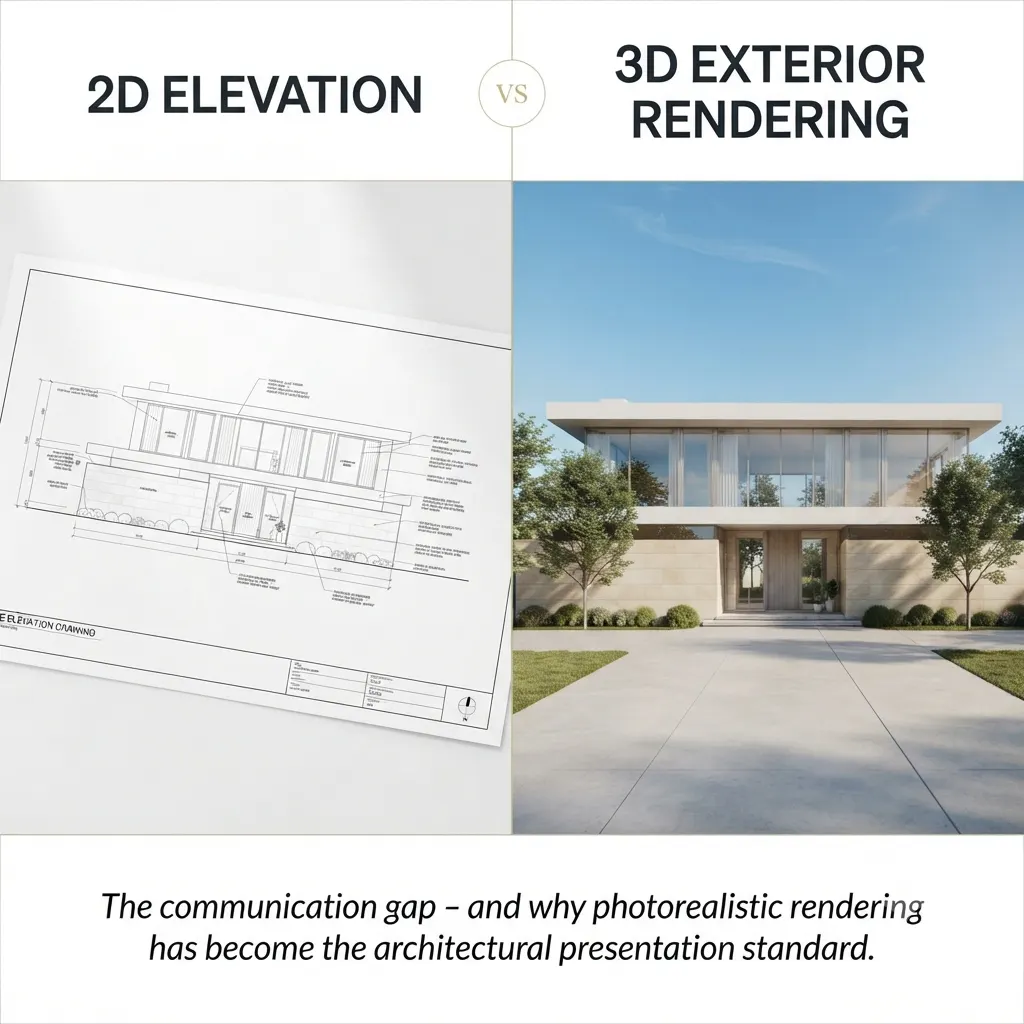
How Architects Use 3D Exterior Rendering to Present Designs to Clients More Effectively
3D exterior rendering for architects is a photorealistic visualization methodology that converts schematic design drawings, BIM models, and architectural CAD

3D exterior rendering for architects is a photorealistic visualization methodology that converts schematic design drawings, BIM models, and architectural CAD

Homeowners using 3D exterior rendering before building can validate every architectural decision – from facade material selection and fenestration placement
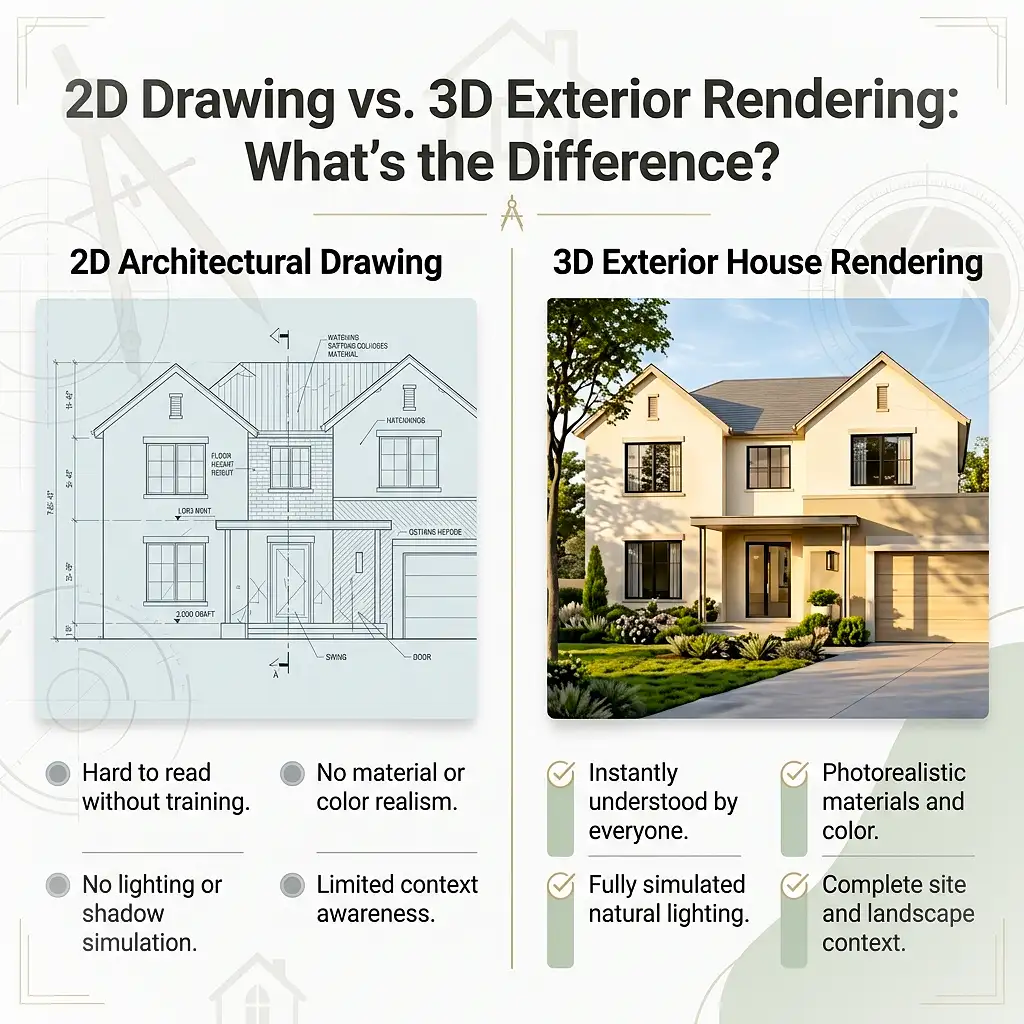
3D exterior house rendering is the technology-driven process of generating photorealistic, computer-simulated images of a residential building’s outer facade, site