
3D exterior rendering for architects is a photorealistic visualization methodology that converts schematic design drawings, BIM models, and architectural CAD data into high-fidelity, client-facing imagery – enabling precise design intent communication, material specification validation, and stakeholder alignment before construction documents are finalized. By integrating physically based rendering (PBR) pipelines, sun-accurate lighting simulation, and parametric material libraries, architectural practices eliminate the interpretive ambiguity inherent in orthographic projection drawings and achieve measurably faster client approval cycles.
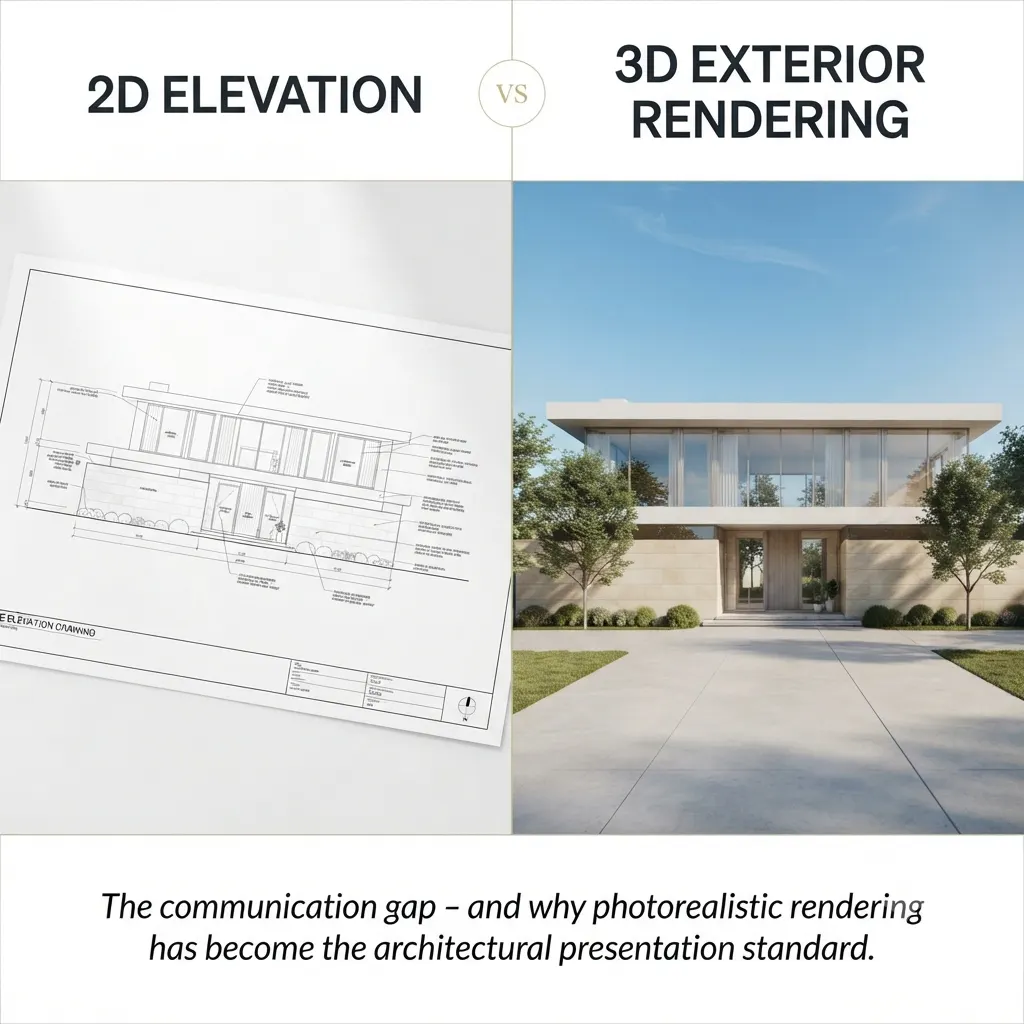
The result is a pre-construction deliverable that simultaneously serves as a design validation tool, a client communication instrument, and a marketing asset.
Architectural presentations have changed fundamentally. What was once a folder of technical elevation drawings, hand sketches, and small material sample boards has evolved into an immersive, photorealistic visual experience that allows clients to see – and truly understand – a design before a single structural element is built.
Why 3D Exterior Rendering for Architects Has Become a Professional Standard
Architecture is a discipline built on communication. The most technically brilliant design in the world fails its client if that client cannot understand what is being proposed.
For decades, architects relied on two-dimensional drawings and physical scale models to bridge the gap between technical intent and client comprehension. Both methods have significant limitations:
- Orthographic drawings (plans, sections, elevations) require trained eyes to interpret spatially
- Physical scale models are costly to build, slow to revise, and impossible to texture accurately
- Hand-rendered perspectives are time-intensive and subject to artistic interpretation
- Basic digital renders from CAD packages lack the realism needed for confident client decisions
3D exterior rendering for architects solves all of these limitations simultaneously. It produces photorealistic imagery that any client – regardless of their design literacy – can evaluate intuitively and respond to with meaningful, productive feedback.
According to a survey published by the Royal Institute of British Architects (RIBA), improved visual communication during design development phases is directly correlated with higher client satisfaction scores and fewer post-contract design changes. This data point alone explains why rendering has shifted from an optional studio tool to a core professional deliverable.
What Architectural Exterior Rendering Actually Produces
Before exploring how architects use these tools in client presentations, it is important to establish what the process delivers. Architectural exterior rendering produces:
- Still photorealistic images from multiple defined camera positions
- Rendered animation walkarounds showing the building in continuous motion
- 360-degree interactive panoramas for self-directed client exploration
- Dusk and night exterior renderings showing artificial lighting design
- Aerial or bird’s-eye perspective views for site context and massing
- Seasonal and weather variation renderings (summer canopy vs. winter bare landscape)
- Virtual reality exports for full-immersion client walkthroughs
Each of these deliverable types serves a specific communication function within the architect-client relationship.
For a full technical breakdown of the methodology and software involved, the guide on understanding 3D exterior house rendering covers the process in comprehensive detail.
How Architects Integrate 3D Exterior Rendering Into the Client Presentation Workflow
THE 4-STAGE ARCHITECTURAL RENDERING WORKFLOW
Stage 1 – Schematic Design: Early Massing and Concept Visualization
Most architectural practices introduce rendering at the schematic design stage – far earlier than many clients expect. At this point, the rendering is not photorealistic. Instead, architects commission or produce simplified conceptual massing renders that communicate:
- Building volume, height, and footprint in relation to the site
- Proposed roof geometry and roofline character
- Approximate fenestration placement and window-to-wall ratios
- Site orientation and relationship to adjacent structures
These early-stage visualizations anchor client conversations around spatial decisions rather than material preferences. By establishing massing approval first, architects prevent costly late-stage changes to fundamental structural decisions.
Stage 2 – Design Development: Material Palette and Facade Detailing
Once the massing is approved, the design development phase begins – and this is where 3D exterior rendering for architects delivers its most significant communication value.
During this stage, architects produce detailed photorealistic renderings that present:
- Exterior cladding options side by side (brick, stone veneer, fiber cement, timber, metal panel)
- Window frame material and color variations (aluminum, timber, UPVC in multiple finishes)
- Roof material alternatives (concrete tile, standing seam metal, slate, composite shingle)
- Architectural detail resolution – cornices, reveals, soffits, canopies, entrance features
- Color palette combinations evaluated at full facade scale
Clients can view two or three material variants of the same facade in a single presentation session and make evidence-based decisions rather than abstract guesses from small sample boards.
This stage also generates the professional exterior visualization deliverables – photorealistic still images and camera angles – that form the definitive visual record of the approved design intent.
Stage 3 – Planning and Permit Submission Visualization
In many jurisdictions, planning authorities and local design review boards require supporting visualization materials alongside technical drawings. High-quality 3D exterior renderings have become a standard component of planning applications because they:
- Communicate the proposed design’s visual impact to non-technical planning officers and committee members
- Demonstrate material and color compatibility with the surrounding neighborhood context
- Support heritage and conservation area assessments with accurate visual simulations
- Enable public consultation presentations where community stakeholders review proposed developments
A well-prepared rendering package frequently shortens planning review timelines and reduces the number of information requests from planning officers.
Stage 4 – Final Client Sign-Off and Construction Handover
The final approved exterior rendering serves a function beyond the presentation room. Architects distribute the signed-off visualization to:
- General contractors as a visual specification reference during construction
- Material suppliers for accurate color and finish matching
- Landscape architects for planting and hardscape coordination
- Structural engineers for facade support and opening verification
- Project photographers as a pre-construction visual reference for post-completion photography briefs
The rendering, in this context, functions as a visual contract – a shared, unambiguous reference point that all project stakeholders carry from design through to completion.
The Measurable Impact of 3D Rendering on Client Approval Timelines
| Metric | Without 3D Rendering | With 3D Exterior Rendering |
|---|---|---|
| Average design approval rounds | 4-6 revision cycles | 1-2 revision cycles |
| Client-initiated changes during construction | High frequency | Significantly reduced |
| Planning application first-pass approval rate | Moderate | Measurably higher with visual aids |
| Client presentation meeting duration | Extended – requires drawing explanation | Shorter – clients respond to imagery immediately |
| Material specification disputes during build | Common | Rare – rendering serves as visual record |
| Post-completion client satisfaction score | Variable | Consistently higher with pre-visualization |
These figures reflect the professional reality that visual clarity at the presentation stage compresses decision-making timelines and eliminates the ambiguity that generates costly construction-phase changes.
Comparing Architectural Presentation Methods
| Presentation Method | Client Comprehension | Revision Speed | Realism Level | Cost Efficiency |
|---|---|---|---|---|
| 2D elevation drawings | Low (requires training) | Fast to redraw | None | High initial, costly if misunderstood |
| Hand-rendered perspective | Medium | Slow | Stylized | Time-intensive |
| Physical scale model | Medium-high | Very slow, expensive | Low texture fidelity | High cost, low revision flexibility |
| Basic CAD render | Medium | Moderate | Low realism | Moderate |
| Photorealistic 3D exterior render | Very high | Fast digital revision | Near-photographic | Excellent ROI vs. change order costs |
| Animated walkthrough / VR | Highest | Moderate to produce | Photographic with motion | Premium investment, exceptional outcomes |
Common Mistakes Architects Make in Client Presentations Without 3D Rendering
Relying on Technical Drawings to Communicate Visual Outcomes
Elevation drawings are precise and essential for construction. However, they communicate dimensional relationships – not aesthetic character. Presenting elevations to clients without supporting visualization and expecting confident material approvals is a structural flaw in the presentation process.
Presenting Only a Single Camera Angle
Even when architects do commission rendering, limiting the deliverable to one front-elevation view creates blind spots in client understanding. A client approving a facade based on a single frontal view frequently encounters surprises when they see the side elevation, the approach from the driveway, or the rear garden perspective for the first time during construction.
The solution is straightforward: request a minimum of three to five camera angles covering the street approach, the principal facade, two side elevations, and an aerial overview.
Delaying Rendering Until the Design Is Fully Locked
Many practices treat rendering as a final-stage deliverable – a polished image produced after all decisions have been made. This approach misses the primary value of the tool. Introducing rendering at the schematic stage, even in a simplified massing-only form, anchors early conversations and prevents the design from evolving in directions the client ultimately finds unsatisfying.
Not Accounting for Landscape and Site Context
A rendering showing a beautifully designed home against a white or neutral background does not communicate the real-world character of the completed project. Accurate site placement – with real topography, adjacent structures, street furniture, and mature planting – is essential for credible client communication and planning application support.
Skipping Dusk and Night Renderings
Exterior lighting design is a significant architectural decision that dramatically affects a home’s character and curb appeal after sunset. Many architects present daytime renderings only and lose the opportunity to show clients – and planning authorities – the full atmospheric range of the completed design.
Expert Tips for Architects: Getting Maximum Value From 3D Exterior Rendering
Tip 1 – Build Rendering Into Your Fee Structure From the Outset
Treating rendering as an add-on cost creates resistance during projects. Instead, include a defined rendering package – specific camera angles, revision rounds, and delivery formats – within your standard architectural fee proposal. Clients perceive it as a core service deliverable rather than an optional extra.
Tip 2 – Use Rendering to Pre-Qualify Material Selections
Before sourcing physical sample boards, run proposed material combinations through the rendering process. Digital material libraries for brick, stone, timber, metal cladding, and roofing systems allow architects to evaluate dozens of combinations in hours. Only the top two or three options need to reach the physical sample stage.
Tip 3 – Leverage Renderings for Marketing and Portfolio Development
Every approved rendering is also a marketing asset. High-quality exterior visualizations of completed and in-progress projects build a practice’s portfolio, attract new clients, and communicate design excellence on the firm’s website, social media channels, and award submissions – before a building is even constructed.
Tip 4 – Coordinate With Landscape Architects Early
The exterior rendering is most powerful when the landscape plan is integrated from the beginning. Coordinate with the landscape architect during the rendering brief stage so that planting schemes, hardscape finishes, boundary treatments, and external lighting are accurately represented from the first presentation.
Tip 5 – Use Rendering Revisions Strategically During Client Meetings
Rather than presenting a rendering, collecting feedback, and disappearing for several days to revise, some forward-thinking practices use real-time rendering software (Lumion, Enscape, or Twinmotion) to make minor adjustments – material swaps, color changes, window configuration tests – live during the client meeting. This dramatically compresses the approval cycle and creates a collaborative, engaging presentation experience.
Research published by ArchDaily, one of the world’s most visited architecture platforms, consistently highlights that rendering-first client presentations are correlated with stronger client relationships, higher project referral rates, and reduced contractual disputes during construction.
How 3D Exterior Rendering Supports Business Development for Architectural Practices
Beyond individual project presentations, 3D exterior rendering for architects delivers significant business development value:
3D RENDERING AS A BUSINESS DEVELOPMENT TOOL

WIN COMPETITIVE BIDS
Visualization separates winning proposals.

ATTRACT CLIENTS EARLIER
Portfolio imagery that speaks before you do.

PROTECT YOUR FEES
Visual contracts reduce scope creep.
Winning competitive design bids: Visualizations submitted with design competition entries and client pitch documents consistently outperform text-and-drawing-only submissions in competitive selection processes.
Attracting residential clients earlier in the design process: Many homeowners begin their search for an architect by reviewing portfolio imagery. Photorealistic renders of completed and proposed projects communicate design capability more powerfully than any written description.
Supporting fee negotiations: Clients who can see exactly what they are commissioning are more confident approving higher-value projects. The clarity that rendering provides directly supports design fee acceptance.
Reducing scope creep: When a visual record of the approved design exists, architects have a clear reference point when clients request changes that fall outside the agreed scope. This protects the practice from uncompensated revision work.
Enabling remote client relationships: For architects working with interstate or international clients, photorealistic rendering replaces the need for in-person site visits and presentation meetings during the design phases. High-resolution images and interactive 360-degree panoramas can be reviewed anywhere in the world.
Frequently Asked Questions (FAQ)
What is 3D exterior rendering for architects and how does it differ from standard CGI?
3D exterior rendering for architects is a purpose-built architectural visualization process that combines accurate building geometry sourced from technical drawings or BIM models with physically based material rendering, sun-accurate lighting simulation, and site-contextual environment staging. Unlike general CGI or game-engine imagery, architectural exterior rendering prioritizes dimensional accuracy, material fidelity, and design intent representation – making it a professional communication and design validation instrument rather than a purely artistic output.
At what stage of a project should architects introduce 3D exterior rendering?
The most effective architectural practices introduce rendering at the schematic design stage – as early as the first client presentation. Even simplified massing-level visualizations at this stage anchor spatial conversations, establish design direction, and prevent late-stage changes to fundamental building geometry. Material-accurate photorealistic rendering is then added during the design development phase once massing has been approved.
How many camera angles should an architect include in a rendering package?
A professional rendering package for a residential project should include a minimum of three to five camera angles: a street-level approach view, the principal facade from the optimal viewing position, at least one side elevation, a rear or garden elevation where relevant, and an aerial overview showing the building in site context. Additional dusk or night renderings are recommended whenever exterior lighting design forms a significant part of the architectural proposal.
Can 3D exterior rendering be revised after the initial delivery?
Yes. One of the core advantages of digital architectural rendering is parametric revisability. Material changes, color palette revisions, window configuration adjustments, and landscape modifications can all be applied within the 3D model and a new rendering produced – typically within 24 to 72 hours depending on the scope of change. This speed of revision is impossible to replicate with physical models and dramatically faster than hand-rendered perspectives.
Does 3D exterior rendering help with planning permission applications?
In many planning jurisdictions, high-quality photorealistic renderings significantly strengthen planning applications by enabling non-technical committee members and planning officers to assess visual impact, material compatibility, and neighborhood context accurately. Some local authorities now expect rendering quality visualization as a standard component of full planning submissions, particularly for residential extensions, new builds, and heritage-sensitive sites.
What software do architects and rendering studios use for exterior visualization?
Common software platforms used in professional architectural exterior rendering include Autodesk Revit and 3ds Max for modeling, SketchUp Pro for rapid concept geometry, and rendering engines such as V-Ray, Corona Renderer, Enscape, Lumion, and Twinmotion for photorealistic output. Real-time engines like Enscape and Lumion enable live walkthroughs and on-the-fly material changes, making them particularly valuable for interactive client presentation sessions.
How does 3D exterior rendering reduce construction-phase change orders?
When clients see and approve a photorealistic visualization of their project before construction begins, they enter the construction phase with visual alignment on all major design decisions: materials, colors, proportions, window placement, and landscape character. This pre-approval eliminates the most common source of change orders – clients encountering the physical reality of a design element they did not fully understand from drawings alone. The rendering functions as a visual contract that protects both the architect and the client throughout the build.
The Competitive Advantage of Visual Design Communication
The gap between architectural intent and client understanding has always been the industry’s most persistent challenge. For architects, 3D exterior rendering is not simply a presentation tool – it is the most effective professional instrument available for eliminating that gap entirely.
From early schematic massing validation through to planning submission support, material specification finalization, and construction handover documentation, 3D exterior rendering for architects delivers measurable value at every stage of the design process. It compresses approval timelines, reduces revision cycles, prevents costly construction-phase changes, and produces the client confidence that comes from genuine visual understanding.
The practices that integrate rendering from the earliest design stages consistently report stronger client relationships, higher project approval rates, and more efficient delivery workflows. Those that treat it as a final-stage cosmetic addition miss the majority of its professional and commercial value.
If you are ready to elevate every client presentation with photorealistic exterior visualization that communicates design intent with precision and clarity, commission professional 3D exterior rendering services that deliver architecture-grade accuracy, material realism, and client-ready presentation quality on every project.