
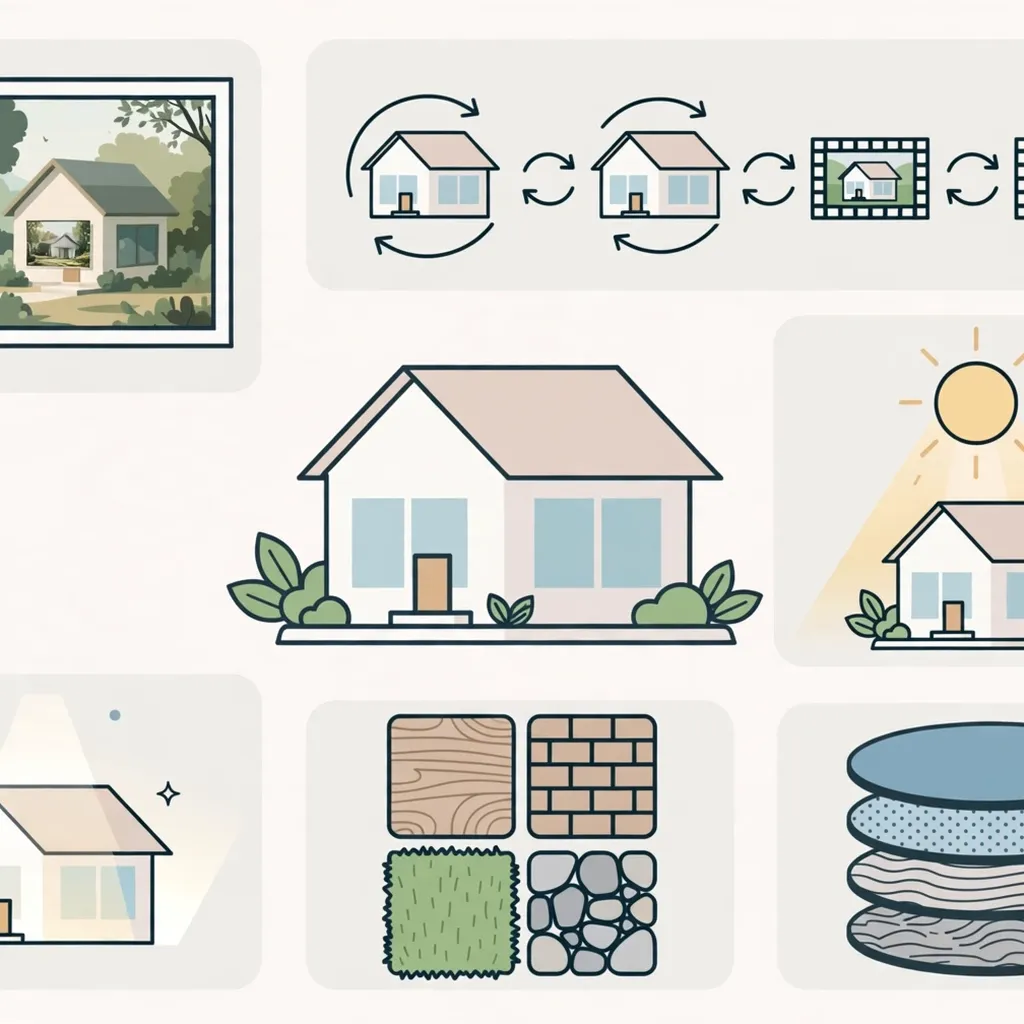
3D House Exterior Rendering vs. Physical Scale Model: Which Is More Useful in Present and for Whom?
In the 3D exterior rendering vs physical scale model debate, 3D rendering is the more useful option for most projects

In the 3D exterior rendering vs physical scale model debate, 3D rendering is the more useful option for most projects

Commercial building 3D exterior rendering is the process of converting CAD, BIM, and site data into photorealistic, physically based visuals
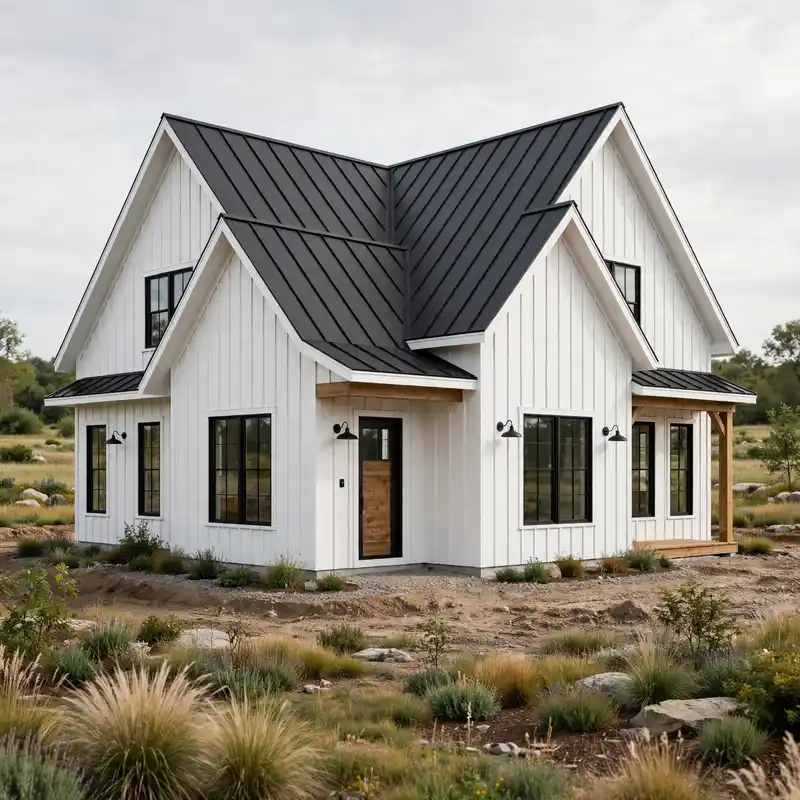
Modern farmhouse exterior rendering combines board-and-batten siding, black-framed windows, and steep gable rooflines into a single photorealistic visualization that lets

The software used for 3D exterior house rendering typically combines a CAD or modeling application (SketchUp, Revit, or 3ds Max)
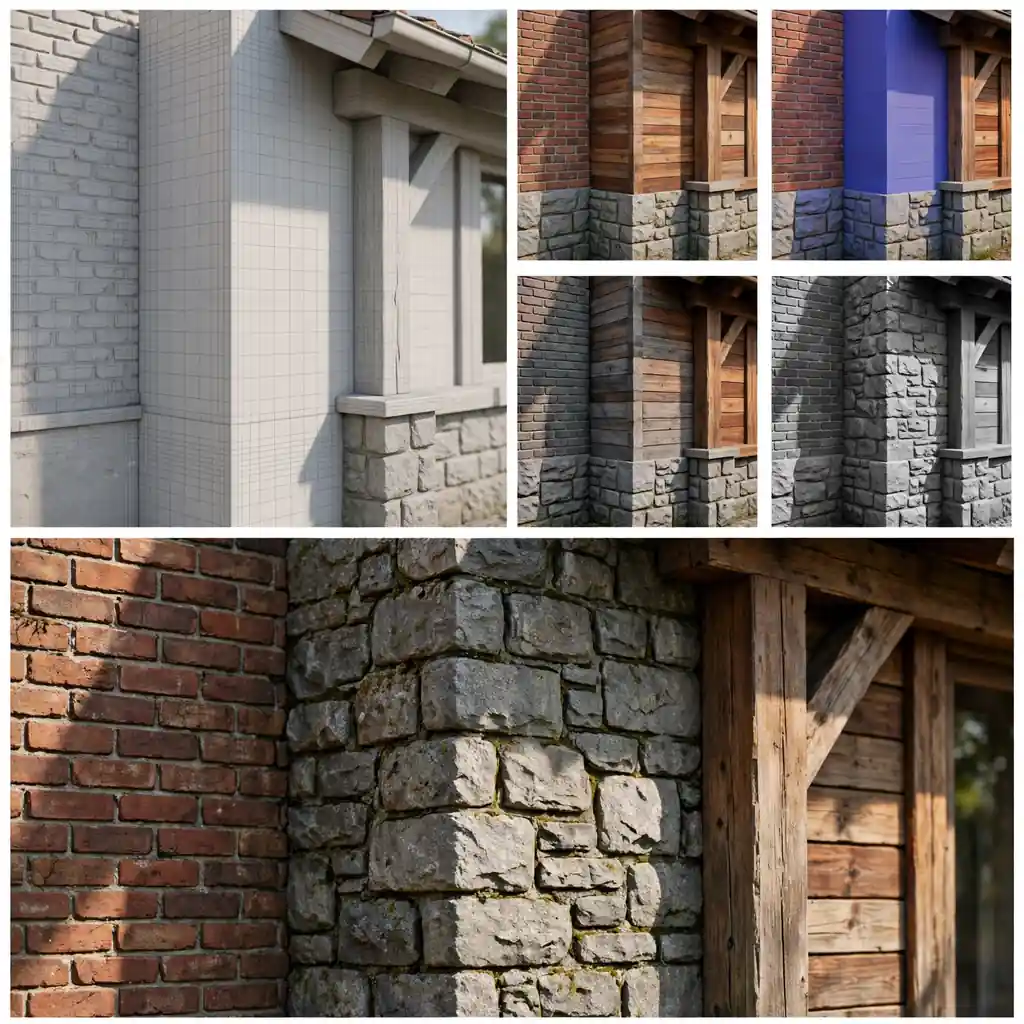
Texture mapping exterior rendering is the process of projecting high-resolution material data, diffuse color, normal maps, roughness, and displacement, onto
A photorealistic exterior house rendering is defined by physically accurate lighting simulation, high-resolution PBR (physically based rendering) materials, correct lens
3D exterior house rendering cost typically ranges from $75 to $600 per image for standard residential projects, and $600 to

Knowing how to choose a 3D exterior house rendering company correctly requires evaluating a studio’s technical pipeline – specifically its

3D exterior rendering for home builders is a photorealistic pre-construction visualization process that converts approved architectural drawings, elevation sets, and
3D exterior rendering for real estate marketing is a photorealistic pre-construction visualization methodology that converts architectural drawings and site plans