

3D Exterior Rendering for Commercial Buildings: Office Parks, Retail Centers, and Mixed-Use Projects
Commercial building 3D exterior rendering is the process of converting CAD, BIM, and site data into photorealistic, physically based visuals
This category focuses on how different industries use exterior rendering throughout planning, design, construction, and property marketing. Articles address the unique needs of homeowners, architects, interior designers, builders, developers, real estate agencies, and commercial property owners while demonstrating practical applications of architectural visualization.
Commercial building 3D exterior rendering is the process of converting CAD, BIM, and site data into photorealistic, physically based visuals
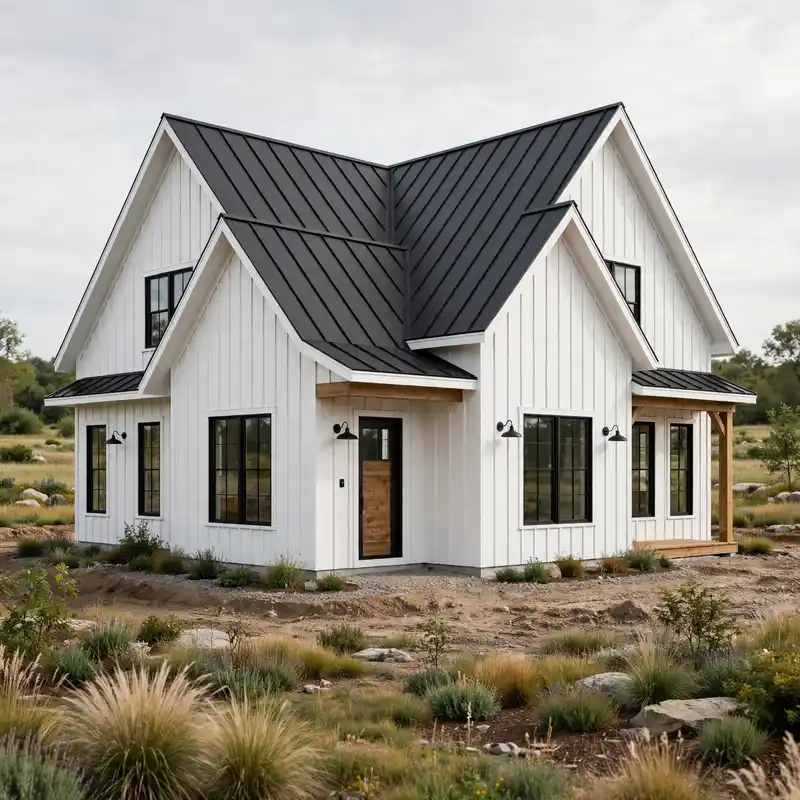
Modern farmhouse exterior rendering combines board-and-batten siding, black-framed windows, and steep gable rooflines into a single photorealistic visualization that lets

Knowing how to choose a 3D exterior house rendering company correctly requires evaluating a studio’s technical pipeline – specifically its

3D exterior rendering for home builders is a photorealistic pre-construction visualization process that converts approved architectural drawings, elevation sets, and
3D exterior rendering for real estate marketing is a photorealistic pre-construction visualization methodology that converts architectural drawings and site plans

Homeowners using 3D exterior rendering before building can validate every architectural decision – from facade material selection and fenestration placement